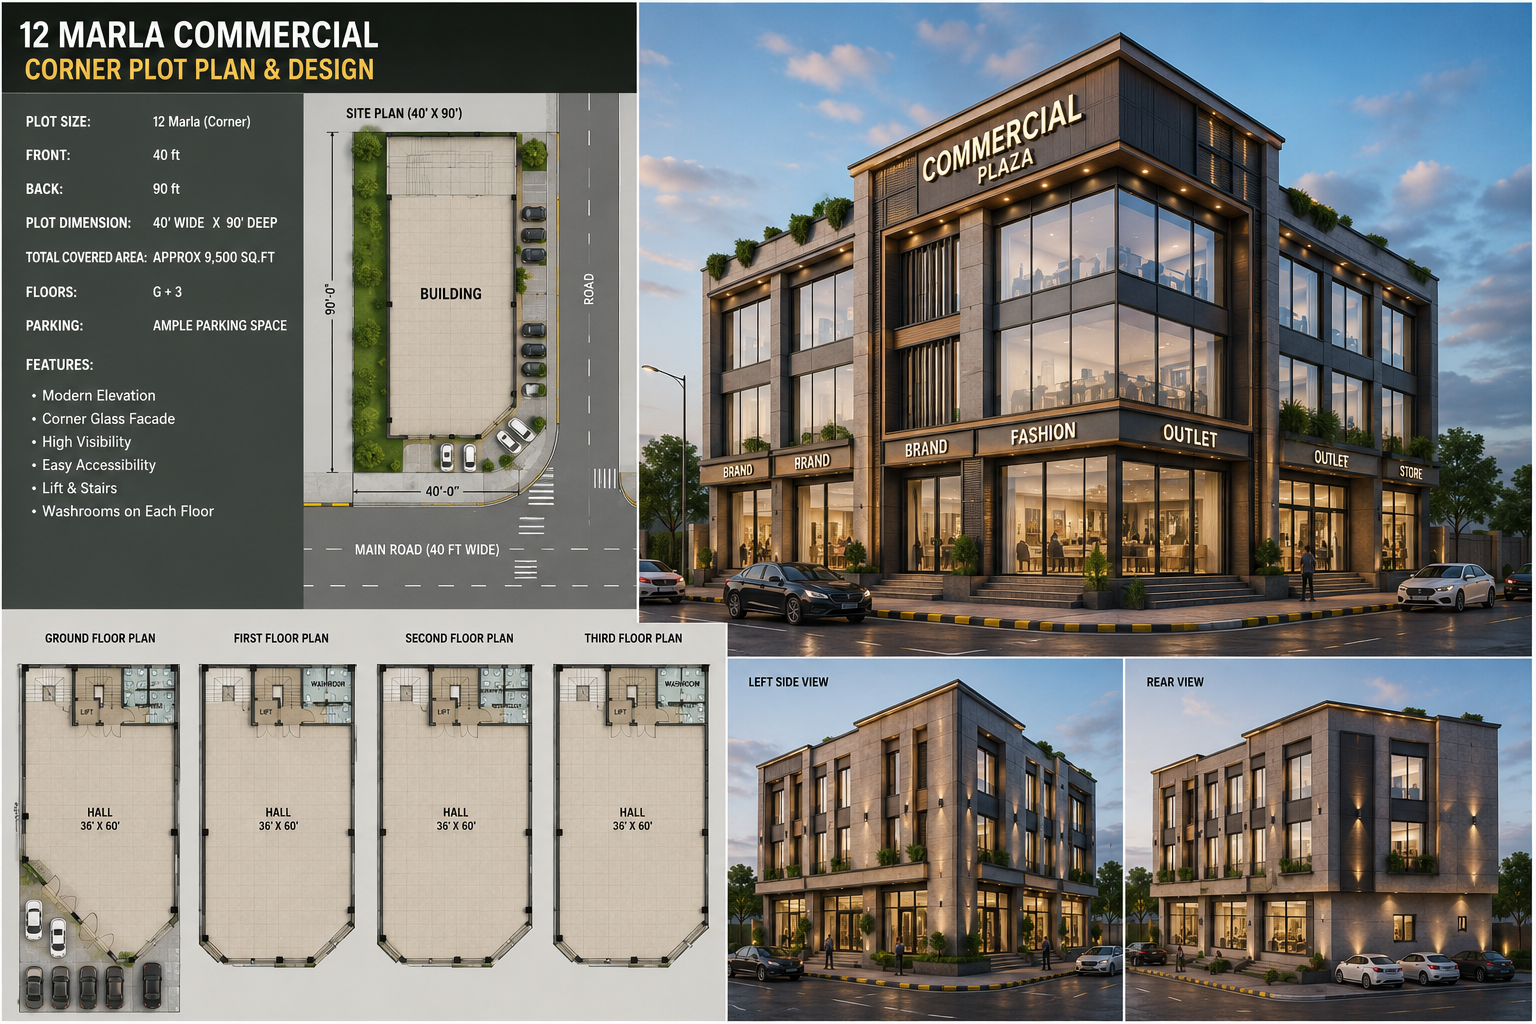
12 Marla Commercial Corner Plot
Commercial Corner Plot Front 47 feet Depth 90 feet A modern and premium commercial plaza can be built on this site. Plaza Design
Ground Floor 8 to 10 commercial shops One large double-height corner showroom Elegant main entrance Elevator and spacious staircases Restrooms Service area Parking space where feasible
First Floor
Corporate Offices Real Estate Office Bank or
Clinic Reception and Waiting Area
Second Floor
IT Office Co-working Space Training Center Conference Room
Third Floor
Rooftop Restaurant or Café Food Court Open Terrace
Front Elevation
Full-glass front glass curtain wall A modern blend of white, gray, and wood-textured finishes Space for large signage facing both roads Beautiful LED lighting for nighttime appeal Prominent glass tower at the corner Aluminum cladding and stone finish This design will make your plaza modern, attractive, and commercially more valuable.